Friday, July 22, 2011
Pictures Update
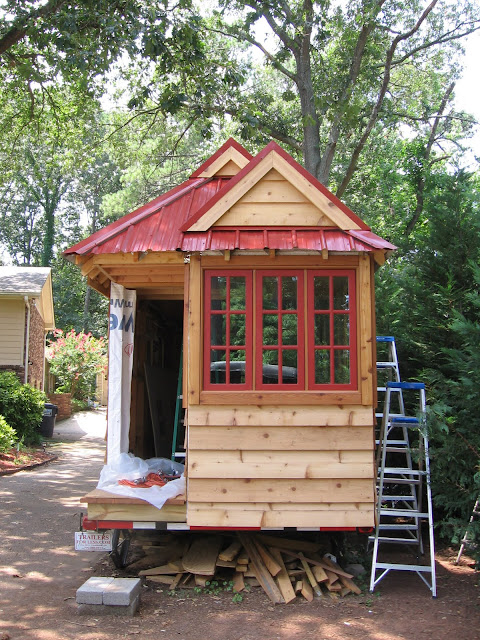
We finished the siding, but I never added pictures. So this is where we're at on the exterior of our house. It might look good, but it's still far from being done. You'll notice the corners need to be covered over, the house hasn't been stained, and a ton of other touch up work. But for now we're moving on to the interior, focusing on plumbing, finishing electric, and... other stuff. I'm not exactly sure about the other stuff, but I'm sure I'll figure it out as we go.

Thursday, July 21, 2011
What to Expect When You're Expecting
My dad (Paul) was working with the electrical aspect of our house while he was visiting. After he left my brother in law (Paul) continued this work. Having no knowledge on the topic, I began to ask Paul (my brother in law) some basic questions about wiring. A few questions turned out to be quite embarrasing as I had to admit that, like telephones, I'd always assumed electricity was run by magic. It seemed that our squater friend would agree, seeing as she built her home much the same way as Steve and I, with bright yellow wires running through the walls.
Yes, those are eggs. At least she's paying us rent.
Wednesday, July 20, 2011
A Little Bit of Frill
A lot of sprucing the last few weeks. Steve's parents started most of these projects. First was the cedar trim around the roof, then the cedar 2 x 4s that hug each window. Trimming the windows wasn't necessary, ours came with a wood frame already. But at the time I was so caught up in doing everything just so, thinking the house might fall to pieces if I diverged too far from Jay's fencl. Now I'm glad we went the extra mile with the windows, they look better for it.
Not much to say about the siding. It's 10 inch beveled cedar, and putting it up was one of the few jobs I really enjoyed. Okay, maybe enjoyed is too strong a word, but it didn't drive me to the throwing things and stroming off kind of crazy stage, which the house can easily do.
| Cedar trim and siding |
| Close up of cedar trim and siding |
Trying to attach the red roofing to the front of the house is an epic story in and of itself. I've mentioned before that the peaks are not a facade, but the actual frame. While this gives us more room and looks great on the inside, it was a nightmare to work with. Because it's not a facade the angles didn't line up at first, so there was much tinkering and numerous bouts of that crazy phase I mentioned before. Below is a picture taken during this hellish process, don't be fooled by the simplicity of it. Getting those few pieces of roofing cut just right took weeks.
| Nightmare. |
Again, the roof caused problems when it was time to add the decorative cedar. That's when we realized that Jay had planned ahead, and we had not. We made toglike blocks of wood to hold the trim away from the siding. And after that we had to be even more inventive with the roofing we had, creating edging and peaks from pieces that were never meant to be either. See!
| Steve attaching said toglike blocks |
Below is a picture of Steve's bay window in all of its glory. The sashes are held together by white pine, as to match the white pine walls that will (hopefully) eventually be inside. I slathered on a few coats of semitransparent cedar goo to keep the wood from weathering.
| Painted bay window |
So the siding is complete, though the exterior is far from finished.
Thursday, June 30, 2011
Down, Goes the Floor
The most difficult and time consuming part of installing the hardwood floor, was trying to get the right tools. We rented a super big and scary machine that snaps the nails down at an angle, but for reasons I'm less than thrilled to go into, it didn't work. We wasted time trying staples instead of nails, before finally giving up and nailing it down by hand, old school. The space is so small, it really didn't take that long. And if we'd spent our time doing it that way from the begginging, instead of searching for the best equipment, than we would have finished much sooner. But isn't that just the way.
We used Australian Cypress from Lumber Liquidators, after ordering, receiving, and changing our mind about some bamboo. Lumber Liquidators was great though, and made the exchange for us, no charge. I would definitely recommend buying your hardwood floor from them.
The floor looks amazing, but its hard to convey that through a camera. This next picture is the best I can do, and even so, the real floor looks way better in person. I promise.
We used Australian Cypress from Lumber Liquidators, after ordering, receiving, and changing our mind about some bamboo. Lumber Liquidators was great though, and made the exchange for us, no charge. I would definitely recommend buying your hardwood floor from them.
| Halfway through the installation process |
| Still just halfway through the installation process |
The floor looks amazing, but its hard to convey that through a camera. This next picture is the best I can do, and even so, the real floor looks way better in person. I promise.
| Close up |
Tuesday, June 28, 2011
Bay Window
The bay window was a challange. Just getting the right size window sashes was a pain that lasted for weeks. We tried ordering them through both Home Depot and Lowes on mulitple occasions, but there was always a problem. The employees tended to know very little (sorry Home Depot and Lowes, but that's the truth), the available sizing didn't match up with the Tumbleweed plans, etc... on and on it goes. We called Jeld-Wen the window company, we even called the Tumbleweed Tiny House Company, and eventually I considered selling my soul to the devil, if only he'd give me the proper sized window sashes.
I noticed from all my blog surfing that people who built a fencl/tumbleweed house often changed the size and number of windows used in the bay area, or even its placement. Steve and I considered these options, wondering if so many people did it this way because the sashes from the plans are impossible to come by. Well, they aren't. Ta-da!
Sorry, these aren't the best pictures. It was rainy at the time, so our tarp is in the way. But you can see what a good job Steve did putting the sashes together. I'll admit, I was a bit skeptical that he could do it. I mean, the plans don't come with instructions on how to make your own window. He just had to try and mimic what Jay did with his fencl, and those pictures aren't any better, giving little detail. But the window turned out amazing, and Steve gets all the credit.
I noticed from all my blog surfing that people who built a fencl/tumbleweed house often changed the size and number of windows used in the bay area, or even its placement. Steve and I considered these options, wondering if so many people did it this way because the sashes from the plans are impossible to come by. Well, they aren't. Ta-da!
| Outside shot of bay window |
Sorry, these aren't the best pictures. It was rainy at the time, so our tarp is in the way. But you can see what a good job Steve did putting the sashes together. I'll admit, I was a bit skeptical that he could do it. I mean, the plans don't come with instructions on how to make your own window. He just had to try and mimic what Jay did with his fencl, and those pictures aren't any better, giving little detail. But the window turned out amazing, and Steve gets all the credit.
| Inside shot of bay window |
Thursday, June 16, 2011
Small Set Back
Pulling up the floor was a lot like cutting holes into the wall for windows--necessary, but painful. I've mentioned in a previous post the excessive rain we've recieved in months past. At one point or another it got under the plastic covering and snuck into the cracks of our subfloor. If I'm making the rain sound evil, like a shifty bandit, that's because it is. We always covered our house up after working on it and the rain still outmaneuvered us. But no matter, Steve fixed it. If it were up to me I would have lived in denial, inclined to believe that the soggy corner of our plywood floor would eventually dry out. But it never did and when I wasn't looking Steve and our fathers removed the compromised area, reavealing a nasty surprise!
Small puddles had formed on top of our insulation. And when you have a puddle you always get the mold that goes with it. Oodles of mold growing in our only months old house. But if you are grossed out, don't be. We tore out the insulation, even the insulation foam, and dried everything off. Eventually restoring it to tip top shape. Can't have puddles in your floor!
Thursday, June 9, 2011
Inside and Out
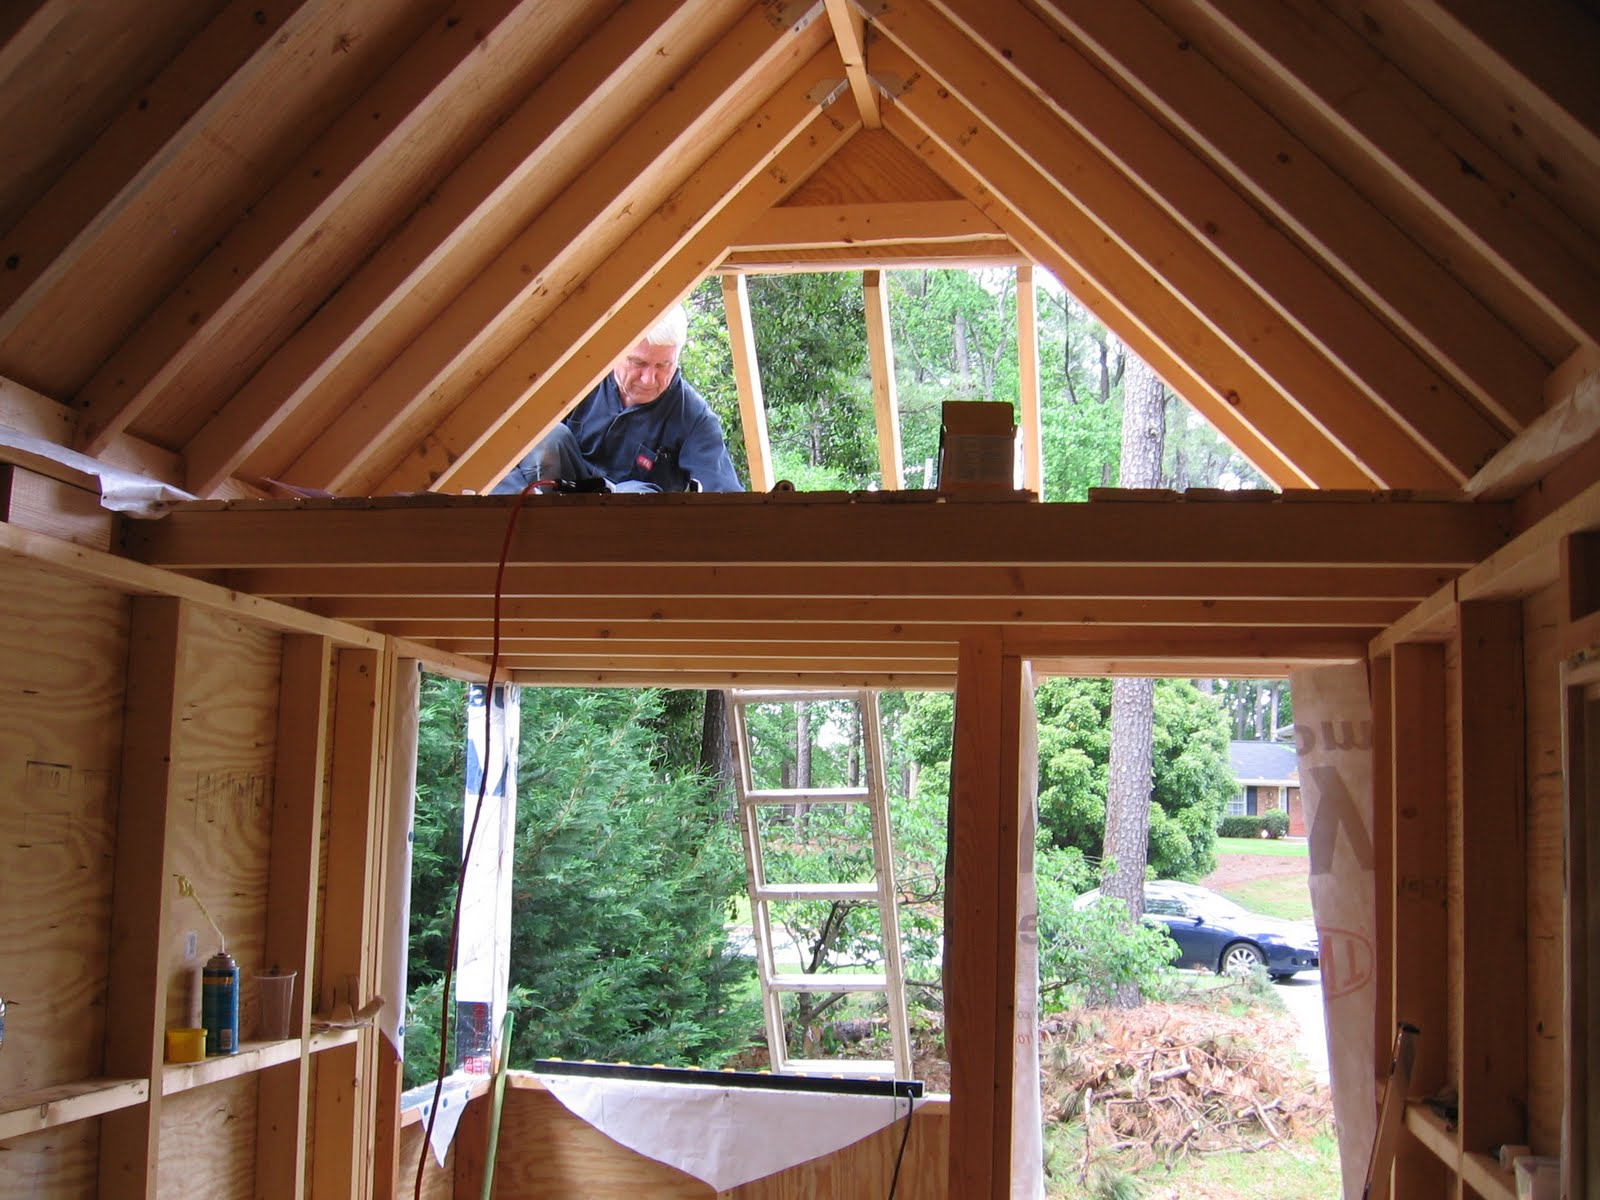
I haven't shown many pictures of the inside, mostly because we've been focused on getting the house dried in -- the roof finished, windows and door put in, etc. But things have been moving along, if slowly, on the inside as well. I finished the loft above the bathroom/kitchen (by myself). I shouldn't brag since anyone who has built a tiny house knows it's not hard. But I'll brag anyway because I always feel super proud of anything I do without help... and that doesn't happen often. Pictured below is (my dad) Paul installing a window in what will be Steve and I's loft.
Like the loft, the bathroom walls were constructed on an afterthought, the rain driving us away from our outdoor work. You'd think after framing the entire house we'd be pretty good at it. Shamefully both Steve and I botched a wall -- each.
I guess I should mention the big hassle we were having with a portion of the roof. The plans don't really tell you how to approach framing the pretty but troublesome double peak that sits just above the entrance. We researched online, looking for blogs and pictures that might give us insight. Jay's blog has numerous photos: http://tinyhousejournal.com/jays-shafers-fencl/ But Steve's first attempt was to replicate what a fellow blogger had done, using his pictures as guide. While I thought the roof didn't look bad, it also didn't look like what I wanted. The peaks were equal in size, somewhat diminishing the aesthetic appeal. So Steve took it down and tried again. The second attempt was more in tune with Jay's fencl, but it took a week of tinkering to get the angles all figured out.
The problem with attempt number two is that the small peak was not quite small enough, throwing off the position of the second larger peak which is meant to sit just over the bay windows. So Steve tore it down. By this time my dad had arrived from PA to help. He changed the overall angle...
...but he also changed his mind about the facade. He's a function first type, and I suppose he didn't like the idea of a roof peak that was only meant to look pretty. So he tore down his work too. Which brings us to the final attempt. It might not look like much, but it took weeks of tinkering to complete.
| Paul in loft above kitchen and bathroom |
We added an extra six feet in length to our trailer so we could change the storage area into a second loft for my stepdaughter. It's situated just above the door and bay window area (as if it could fit anywhere else).
| A shot of the second loft |
| Steve standing in the bathroom |
I guess I should mention the big hassle we were having with a portion of the roof. The plans don't really tell you how to approach framing the pretty but troublesome double peak that sits just above the entrance. We researched online, looking for blogs and pictures that might give us insight. Jay's blog has numerous photos: http://tinyhousejournal.com/jays-shafers-fencl/ But Steve's first attempt was to replicate what a fellow blogger had done, using his pictures as guide. While I thought the roof didn't look bad, it also didn't look like what I wanted. The peaks were equal in size, somewhat diminishing the aesthetic appeal. So Steve took it down and tried again. The second attempt was more in tune with Jay's fencl, but it took a week of tinkering to get the angles all figured out.
| Attempt number two |
The problem with attempt number two is that the small peak was not quite small enough, throwing off the position of the second larger peak which is meant to sit just over the bay windows. So Steve tore it down. By this time my dad had arrived from PA to help. He changed the overall angle...
...but he also changed his mind about the facade. He's a function first type, and I suppose he didn't like the idea of a roof peak that was only meant to look pretty. So he tore down his work too. Which brings us to the final attempt. It might not look like much, but it took weeks of tinkering to complete.
The facade is gone and the larger peak will give the additional loft more room. Pictures of Steve and Dad sheathing to follow:
A look at the inside:
Subscribe to:
Posts (Atom)