Saturday, January 21, 2012

Staining in the Rain

Staining--brought to you in part by the Evans'.  With the help of Steve's parents we managed to knock out this project in one weekend.  It was overcast and gloomy, the rain threatening our progress, but luckily we finished before it started to pour.  Though pour it did, and then we had to worry that it had ruined our work, though it didn't. 
So anywho, here are the pictures to follow our progress:


Wash

Rinse

Repeat


Stain
 This stain is only meant to protect the wood, there is little to no color added.  We tried to keep the cedar looking natural.  Here's the finished product:


All dried


Friday, January 20, 2012

A Facelift

It's cold! Perhaps not a proper winter by most standards, or even Georgia standards, but it's still cold.  We decided to refocus are attention outdoors, finishing up the last few cosmetic projects while there were a few warm days remaining.  Steve's dad, John, helped out, putting on... I guess I'll call them corner caps?


Corner Caps

See the red line of roofing steel that covers the fascia board?  Me and Steve did that.


Back Roof Cap

We also put in some cedar boards above the porch.


Above porch.

And a different sort of cedar near the bottom.


Below porch.

Steve and I happened across a cedar beam on sale a while back, and though it's a bit simple, we remain quite impressed with the find.  So we finally got to install that porch beam thingy.


Porch Beam

John put the fascia boards up, or back up I should say.  He went through the hassle way back when, but we had to remove all trim to put siding up behind.  But they're back now, wrapping around the house and quite pretty! La.


Trim

And that's all for now folks.  I know, admittedly not one of my most interesting entries... I'll try to be more impressive next time.


Friday, December 23, 2011

A Biting-off-more-than-you-can-chew Bathroom

The bathroom has taken on a personality of her own--demanding, high-maintenance, but beautiful.  I can't say that I'm not pleased with the outcome, but like most things me and Steve decide, we always seem to jump in head first, which is probably better, because if I've learned anything about a tiny house, it's this:  If you knew the effort required for each project, you would give up before you even started.  So... Steve and I decided we might like to tile our bathroom.  Actually, before that, what we really wanted was a bathtub.  I personally spent hours looking for the world's smallest claw-foot tub online (I just needed one), while Steve quickly discovered the Japanese ofuro, a tiny soaking bath which actually exists.  You can have ofuros custom made, very pretty, but they can be quite pricey.  So that's when we started thinking tile.  If you are going through the same dilemma, please note--tiling was not cheaper than the ofuro option.
So welcome to hell, your tour begins with the vapor barrier.  You can use whatever, as long as it is vapor proof...obviously.  We went with tar paper.  If you're smart you'll install it in overlapping horizontal sheets.  We weren't smart, you can see for yourself.


The tar paper vapor barrier.

After literally wrestling with the tar paper for hours, we ran out just before we finished, needing like, a square foot's worth.  So we stopped, unable to continue, and ran to the nearest hardware store.  Shla.  We do this every other day, and that's not an exaggeration.  And after buying a gigantic roll of sticky black paper (which will likely rot in the garage forever) we finished the vapor barrier.
After that we put in a Noble pro-slope, just a cardboard and foam doohickey that directs water toward the drain.


Noble pro-slope

The next step I don't have pictures for, so just use your imagination.  You get this really thick plastic stuff to line the shower pan.  I don't remember the name of it, but I watched a video on the installation, and the material is so a-mazing it can practically cure cancer  and keep water from seeping through the shower and corrupting the wood beneath, just on the off chance that it got past the tile, grout, thin-set mortar and cement...  Overkill?  Don't question it, just follow the rules.
Hardie Backer board comes next, or some alternative if you like.  We didn't have too many problems with it, though just touching it was awful.  It sucks the moisture from your skin and kicks up the worst tasting powder when cut.


Hardie board


We used Hardie board on the floor too, but screwed it in place (using special screws) only after laying down some thin-set mortar.  Then, using cement and chicken wire, we made the shower floor.  If I could have a do-over, this is where I'd use it.  The cement and chicken wire didn't lay flat and even, undoing the whole point of the pro-slope.  I'm scared that puddles will form, but I may be overreacting, we'll see.


shower


Using tape that resembles miniature chicken wire and thin-set we filled in all the corners and any gaps so that the tile would have a nice smooth surface to adhere to.

thin-set


And then the tiling began.  We found out that I'm more adept with cement and mortar type products (finally something I'm better at than Steve) so I did most of that, though Steve waited with a sponge to touch up here an there, something we didn't take seriously enough.  Cleaning around the tiles after everything has dried requires something like acid--seriously--and it's not fun.


tiling


We tiled everything--the floor, the walls, even the ceiling.  A gas station bathroom was the inspiration.  I had liked how the floor tiles continued up the walls, it felt like being in a box... in a good way.  So that's what we did.  It sure made everything heavier, and a lot more expensive.  So it's good that we reinforced the trailer, and it's also good that we didn't calculate costs before we started, or we might not have gone down the road-less-traveled.  And as I said before, I'm pleased with how it turned out.  By the time we were ready to grout, both Steve and I were half in love with our troublesome bathroom.
Compared to everything else, grouting was a breeze.  I finished in no time, and when it was fully dried, I sealed over everything, and that was that...


A tiled shower.

Where the toilet goes.

Thursday, December 22, 2011

White Pine Walls

The walls are up.  We used simple tongue and groove White Pine, which you can buy at any Home Depot or Lowes. 


It didn't take long to put up the paneling, partly because we cut a few corners.  Well, really just the one.  Unlike the Cedar siding and floorboards, we didn't stagger.  Meaning that entire wall sections begin and end on one stud.  While this made for quick measuring and cutting, it also meant we have very visible wall seams.  But after studying Jay's fencl ( http://tinyhousejournal.com/jays-shafers-fencl/ ) and that of my predecessors, I'm pretty sure that this is common and easily hidden away under a strip of wood.  Since our house is longer it has more seams, but I'm sure we'll manage to make things look nice when it comes time to put up trim and such.


Obviously we spent some time cutting around windows and pipes...


And really annoying rafters...


Though Steve did all that, but hey, I did take the pictures.


Monday, November 21, 2011

Tedious Insulation

Who did the lion's share of insulating?  Me.  Talk about tedious, but to be honest, I tend to get those jobs.  The crap jobs that require little skill, no know-how, and a lot of lifting.  Luckily, the insulation wasn't heavy, but unfortunately, it was thin.  For one reason or another we couldn't order the fancy Rmax insulation in a 2 or 3 inch thickness, and if I remember correctly, those sizes are only available on the west coast.  Shla!  So before I start bragging about how I cut and insulated the house mostly by myself, let me explain why that is so impressive.  The reason being that I used 1/2 inch thick Rmax, the only thing available, and that means 5 layers of insulation needed to fill the walls.  Five.  Not only is our house longer, but for some reason (I'm still not sure why) we added twice as many rafters, these factors only adding to the monotonous chore that is insulating. 

That goon.

Notice above, my loving husband, smiling as if he did all the work.  Sniff.
And below, just showing off more of my work.

Where future TV/closets will go.
The next few photos are a look into the bathroom.

Tiny bathroom door.

Where future toilet will go.

Shower stall.

Shower drain.

Friday, November 18, 2011

Pipes and Wires

It is now safe to say that the guts of our house are finished.  Finished.  Finito.  Done.  Steve gets credit for the lion's share of these jobs.  He researched what he didn't already know, and sort of explained things to me as we went along.  By now, since it's been weeks since we worked on the pipes, I have forgotten most of what he said.  What I do remember is this:  The high pressure pipes are small, the drainage pipes large.  Primer is purple, high pressure glue is orange, and drainage glue green (though really it's clear).  As you might have already guessed my only real job was to glue and prime, which suited me just fine because Steve did a good job threading the pipes through the studs.  I particularly disliked that part because it felt wrong to drill holes through the house... like unmaking our hard work.  
Below is a picture of the high pressure pipes as they go toward the sink, hot water heater, and outside connection. 


Kitchen pipes.

My dad, Paul, started the electrical work, putting in most of the boxes, and after he left my brother-in-law, Paul, did everything else.  He did explain how electricy works, though the idea of it still seemed a little like magic, that is, until we had to thread a ton of wires through our house.  More holes in the wall, a pain to insulate around, and so complicated that it dispelled the magical feel entirely.  This is not to say that wiring was difficult, no, Paul seemed to have it all under control.  But Steve and I seemed to always need just one more outlet, another light fixture, or something we merely overlooked, so the wiring took a while.
I've added a few pictures, including: one outlet, two switches, and a light fixture.
Oh, and P.S. the wires are yellow, something else I learned.

Outlet.

Dual Switch.

Porch Light Fixture.

We ended up using black iron for the gas pipes (which is what you are supposed to use).  I fancied copper, first for water pipes and when that idea didn't fly, for gas.  I don't know why, I just like copper, but sadly we ended up using very little, and only on the appliance connections.
So what did I learn about the gas pipes?  Pink tape is wrapped around the thread, and the glue is globby yellow.  Yes, I administered this as well.  It was a bit frightening when all is said and done that perhaps we messed up, did something wrong.  When you buy a house you don't worry if it's got a gas leak, but trust me, when you build it yourself, you do.  We tested the pipes first, nothing burst thank goodness!  And after that we doused the iron pipe connections with this soapy stuff (transparent blue) and waited for it to bubble.  It didn't, so celebrations were in order. 
The photo below is of the space between windows where our heater will go.  You can see the gas pipes and electrical work, all insulated and ready to be walled in.  Yay!


And finally, a picture of the kitchen with all its pipes and wires, something of a mess really.  Just out of frame is the little gray breaker box for our circuits, and it is the last thing that needs work.  You can see the wire dangling out, waiting to be... hooked up or something.


The drainage pipes are easy to overlook, literally, since they are under the house.  I forgot to take pictures and had to run outside to do so.  So here they are!


Under toilet.


Under shower.


Under sink.

The drainage pipes were difficult, like putting together a puzzle without the box cover for help.  And once we finished we noticed that they hung crookedy and had to go back and fix it all.  Blerg.  But it was for the best, they turned out nicely, or however nice drainage pipes can be.

Wednesday, September 14, 2011

Stairway to Heaven, Doorway from Hell

It has been a long time since I've updated, and while the blog remained stagnant, progress on the house did not.  Okay, well, maybe for a little while it did, but in our defence--it was summer.  So looking back, what do I have to say about the stairs?  That only an idiot waits as long as we did to make them.  Seriously. 


They were pretty easy to make, and pretty when finished.  I honestly don't know why we put it off.


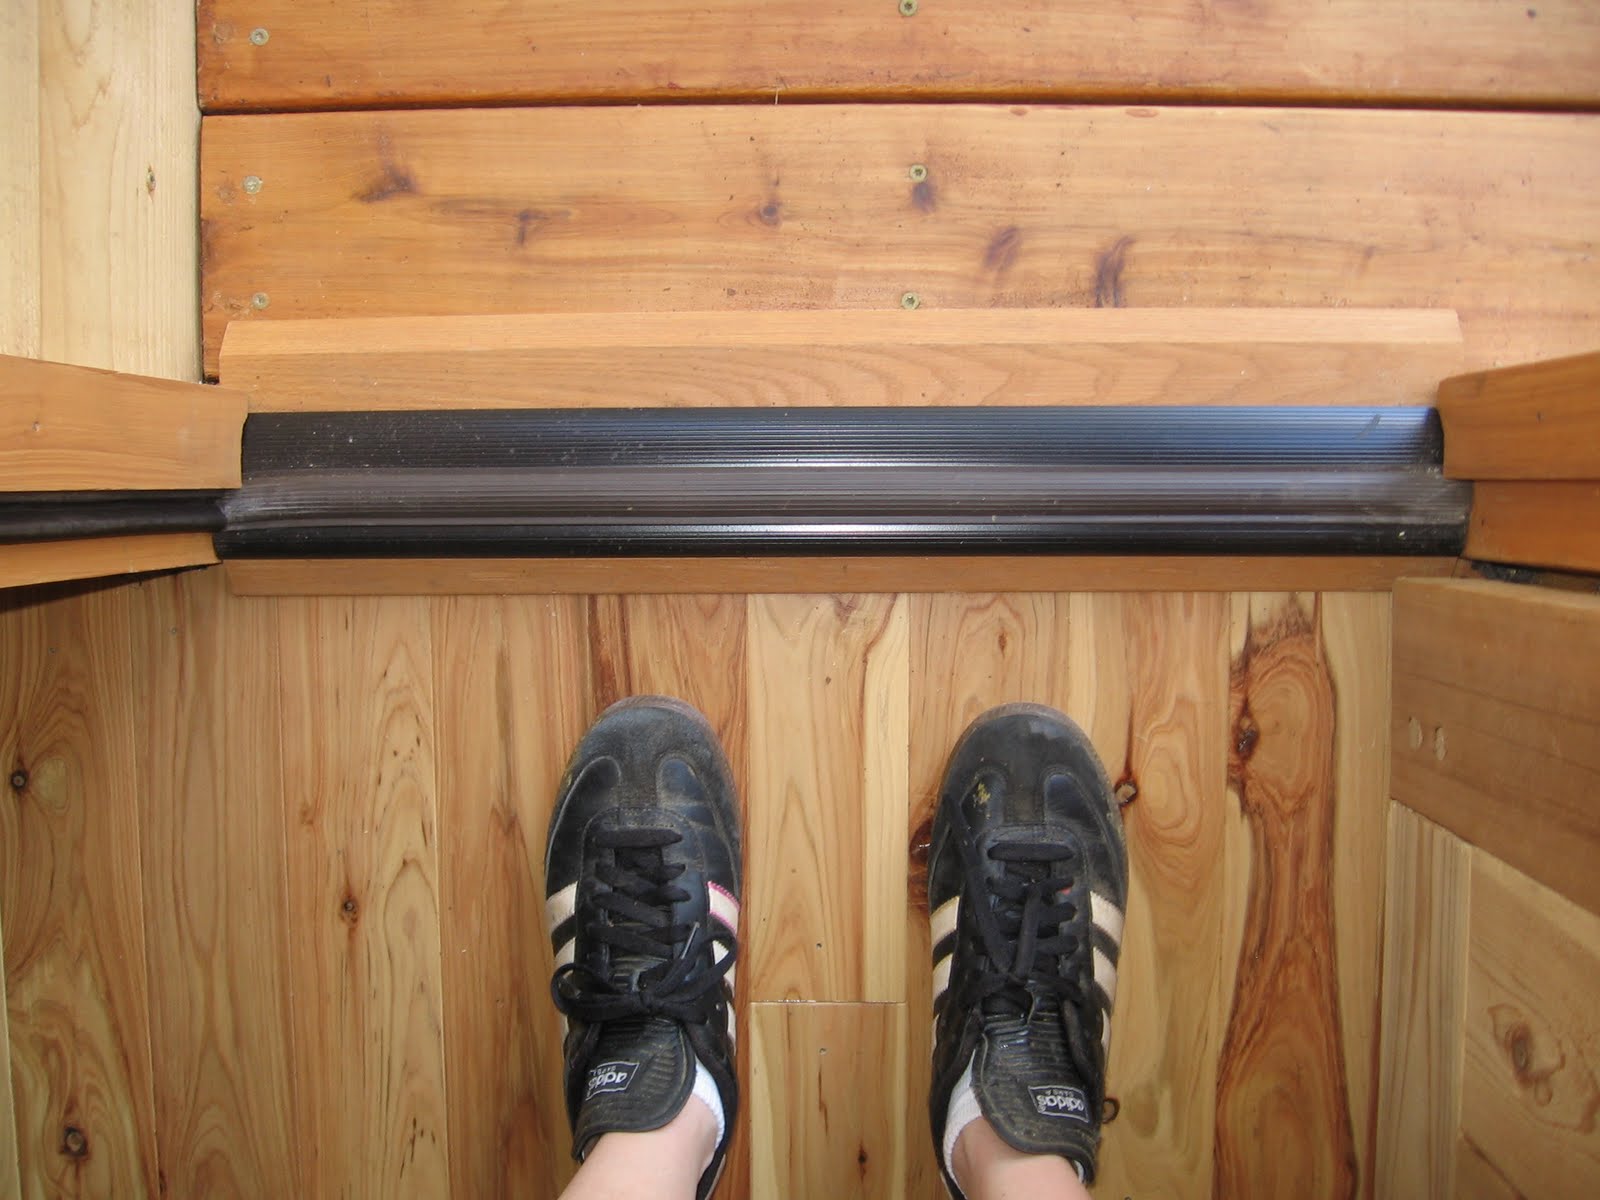
On the other hand, I know exactly why we put off making the door.  It was hard, really hard.  First came the threshold, this wasn't difficult so much as time consuming.  The final product is actually three thresholds combined to make one, as you can see below.


The demaraction between hardwood floor and porch didn't line up with where the door should hang, so we had to make the threshold wider, hence the three.  The wood you see on the bottom is actually two pieces combined, and the metal/rubber one on top is used just to cover it up and make everything look nice.


To be honest, I don't even want to write about the door.  Just rehashing all the issues for this entry is enough to send me running for my aspirin.  You see, the problem is that doors are very complicated, and meant to be built by professionals.  With no professionals available, Steve did most the research and all the work.  From what little I know, you aren't supposed to create a door from solid wood because it is more likely to warp.  But shaving down two pieces of cedar and fitting them together (not to mention around a window) was next to impossible.  So we just didn't.  Instead, using a multitude of tools, Steve created the joints from solid cedar.  We figured that if the door did warp, then we'd just fix it.  Having already built a little house, a few home repairs seem easy.


We used wood glue and clamps to hold everything together while it dried.


Using brads, we added a little frame around the window on both sides of the door, just in case the glue and pressure aren't enough.  Plus, it just looks nice.  Before the knob and lock we had to sand a lot--glue is messy.  And then the real nightmare began.  Nothing wanted to line up right.  First was trying to get the door hardware to fit with the frame, which it didn't at first, or second.  And don't get me started on trying to hang the blasted thing!  It took a week of tinkering, and at some point we got frustrated and thought sanding the door down might help it fit better.  Stupid.  We made the door to fill the frame, so shaving it down wasn't a good idea.  So now there are some gaps, which concern me more than Steve, as I'm extremly paranoid about bugs.  But I guess that's what weather stripping is for.   


I thought it turned out nice for all its flaws and imperfections.